Architectural models from 3D printing
A physical model still wins the meetings a render doesn't. Here's how a project becomes one — and what to prepare before you send the file.
5 min read·
Choosing a scale
Scale decides both the size and the cost, so it's the first decision. A single house is usually 1:100 or 1:50, an apartment block 1:200, an urban block 1:500 or smaller. A practical rule: below 1:500, individual windows and railings stop reading and are better left out entirely.
Anything larger than the build volume prints in segments and gets bonded. That's not a compromise — we plan the joins along lines the façade already has, so they don't read on the finished model.
Preparing the file from your project
A model out of ArchiCAD, Revit, SketchUp or Rhino is almost never print-ready as it stands — walls are often surfaces with no thickness, and furniture and services carry millions of unnecessary triangles. We handle the prep: closing the geometry, giving walls a thickness that makes sense at the chosen scale, and stripping everything that won't be visible anyway.
Send whatever you have — STL, OBJ, SKP, 3DM or IFC — and tell us the scale you want and whether the model stays in the material's own colour or gets painted afterwards. The rest is on us.
Lead time and cost
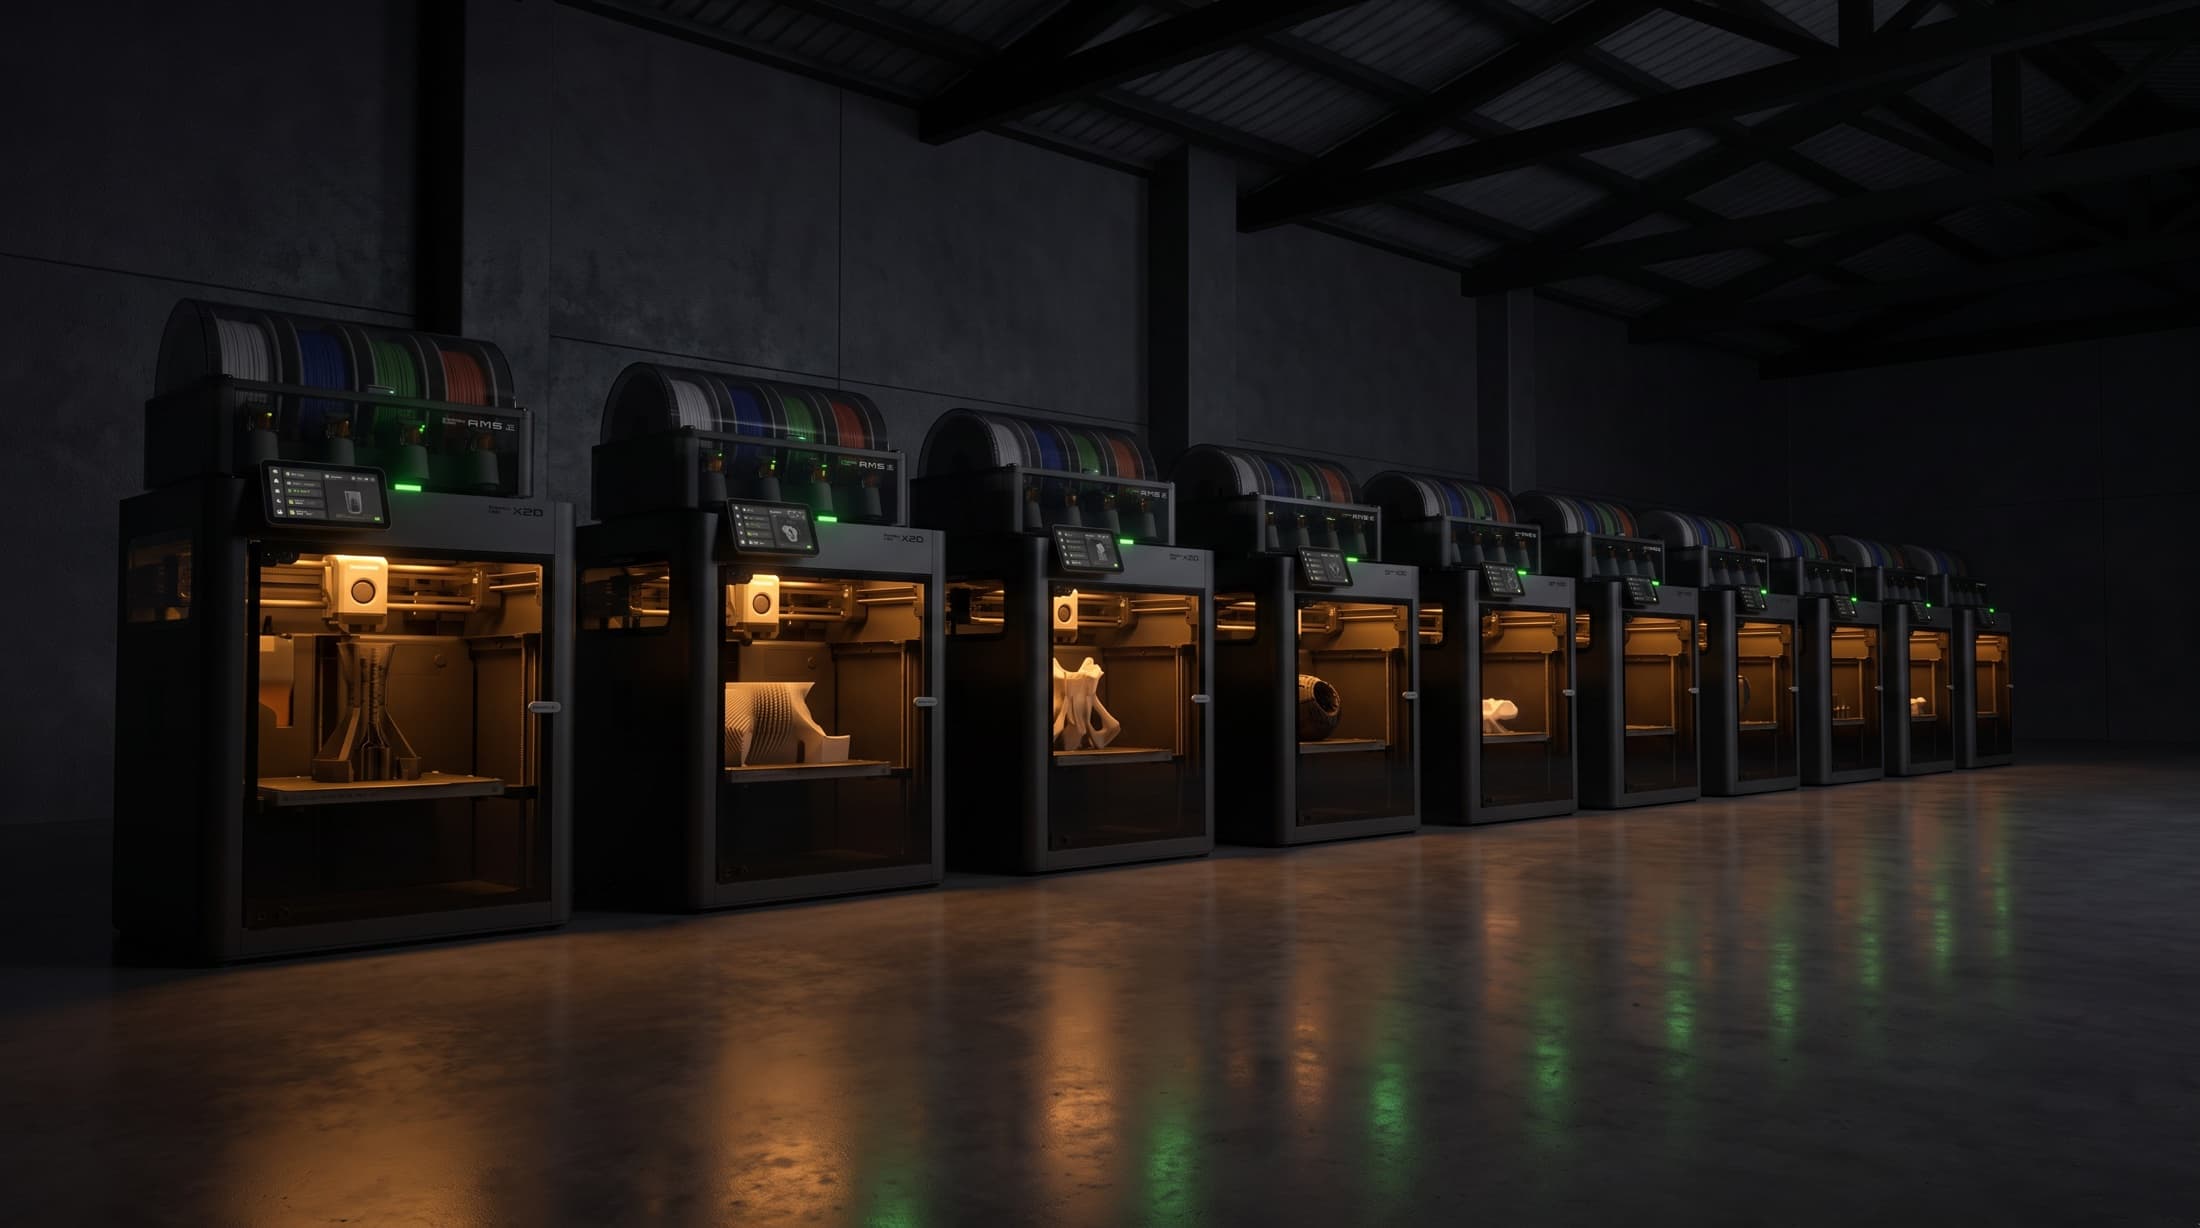
A simple single-building model is usually done in three to five working days. Larger schemes with terrain and multiple buildings take longer, printing in segments across several machines at once. If you're working to a submission or competition deadline, give us the date up front — we plan backwards from it and tell you honestly whether it's achievable.
Common questions
- Do you do terrain and context?
- Yes. Terrain is usually done in contour layers or as a single printed plate, depending on scale and slope. If you have a survey, send it with the project.
- Can the model be in colour?
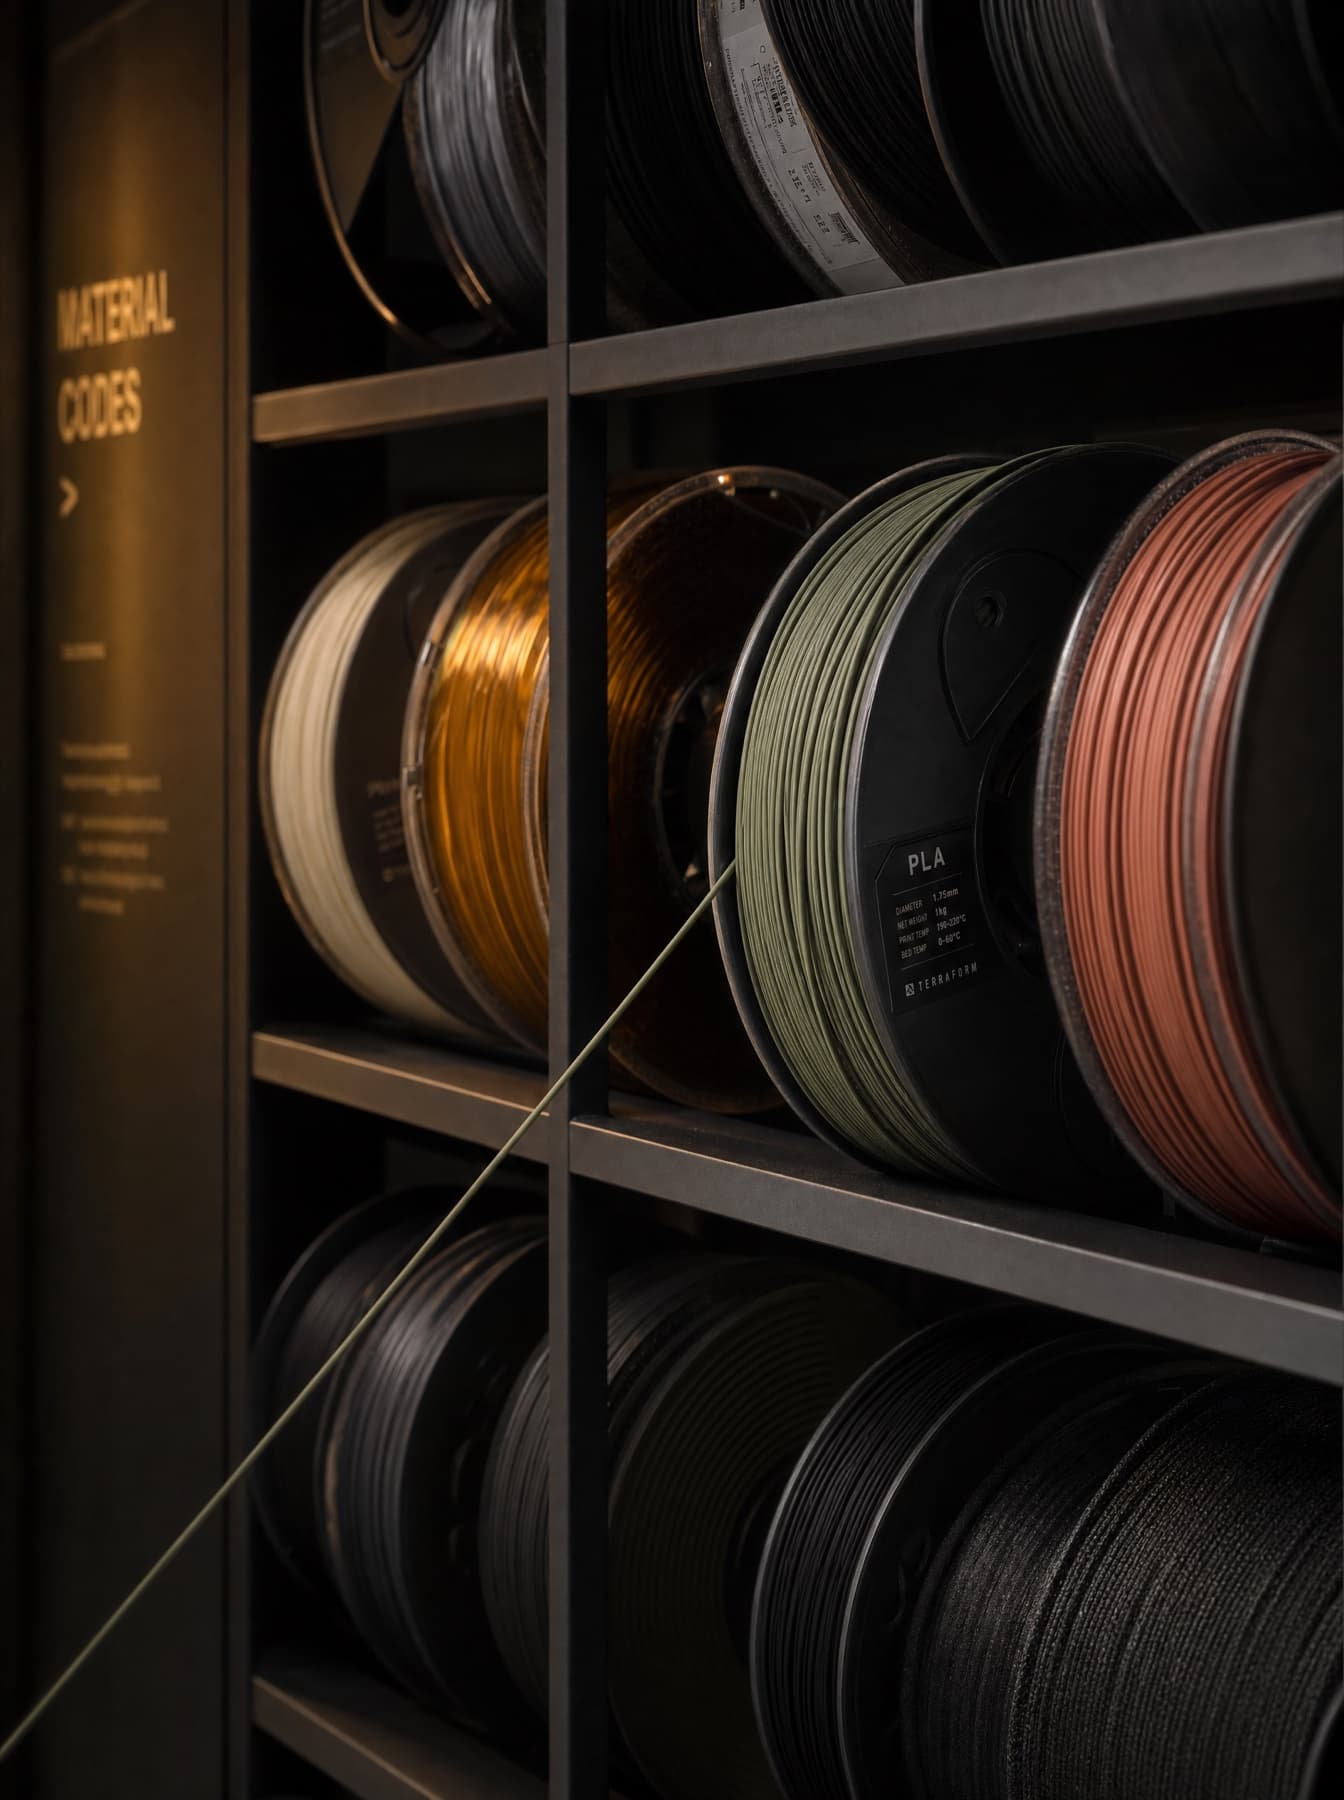
- It can. Parts print in different material colours — the most durable option — or get painted afterwards, which gives finer control of the shade. White concept models usually need nothing extra.
Where to next
Got a project in mind?
Describe what you need and we'll come back with an estimate and a date within 24–48h.
Request a quote